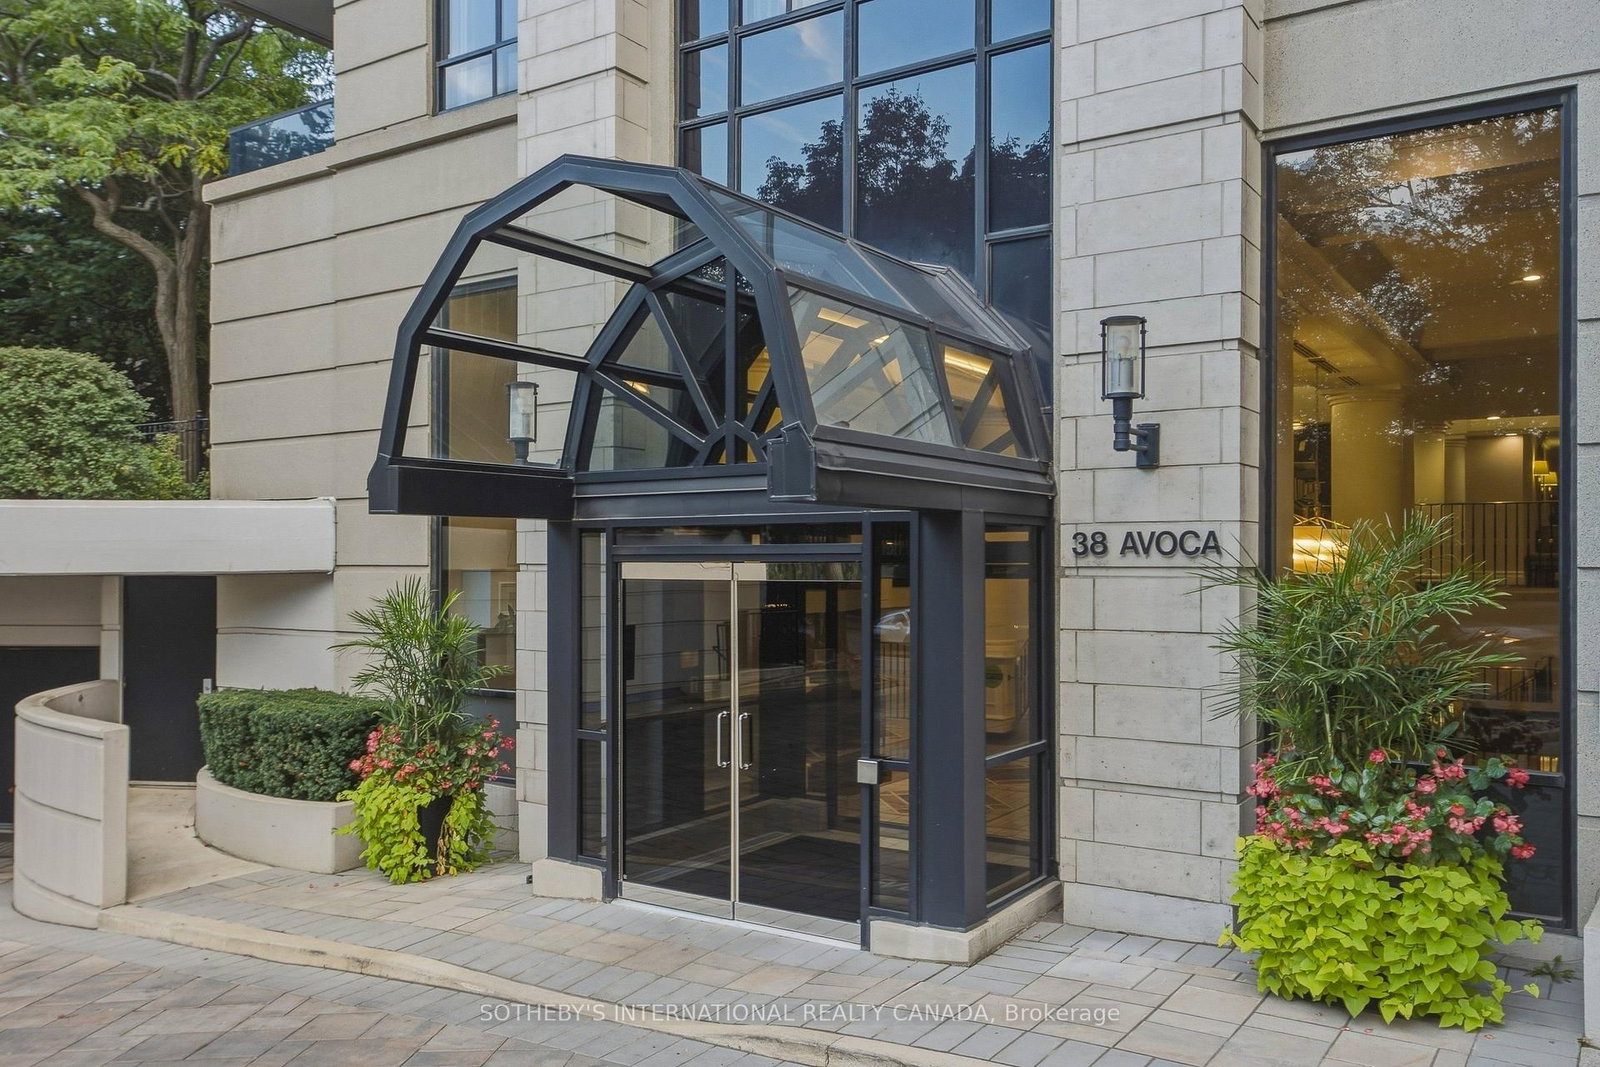
<-- style PDP --> PH3-38 Avoca Avenue, Toronto - Condo Apt for sale for $1,995,000
  • sold
  • leased

PH3-38 Avoca Avenue

Toronto, Ontario, M4T 2B9 - Rosedale-Moore Park

$1,995,000$000000

  • Neighbourhood

    Rosedale-Moore Park

  • Major Intersection

    Yonge and St. Clair

  • Listed Since: 35 day(s)

  • Last update: 24 day(s) ago

Overview

  • Property Type

    Condo Apt, Apartment

  • Bedrooms

    2

  • Bathrooms

    3

  • Square Feet

    1600-1799

  • Exposure

    South East

  • Total Parking

    2 Underground Garage

  • Maintenance

    $2,173

  • Taxes

    $9,982.72 (2026)

  • Balcony

    Open

Property Description

Property description for PH3-38 Avoca Avenue, Toronto

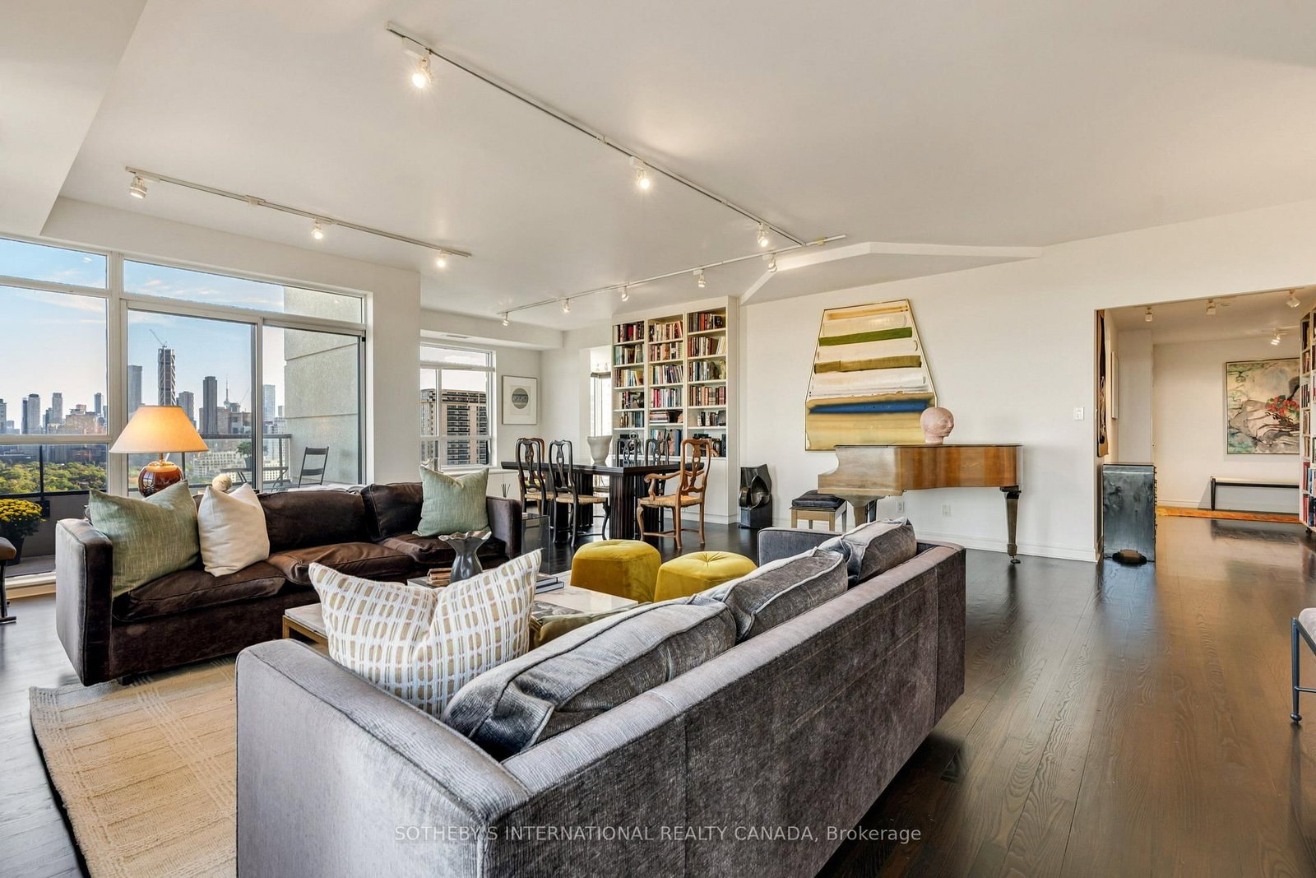
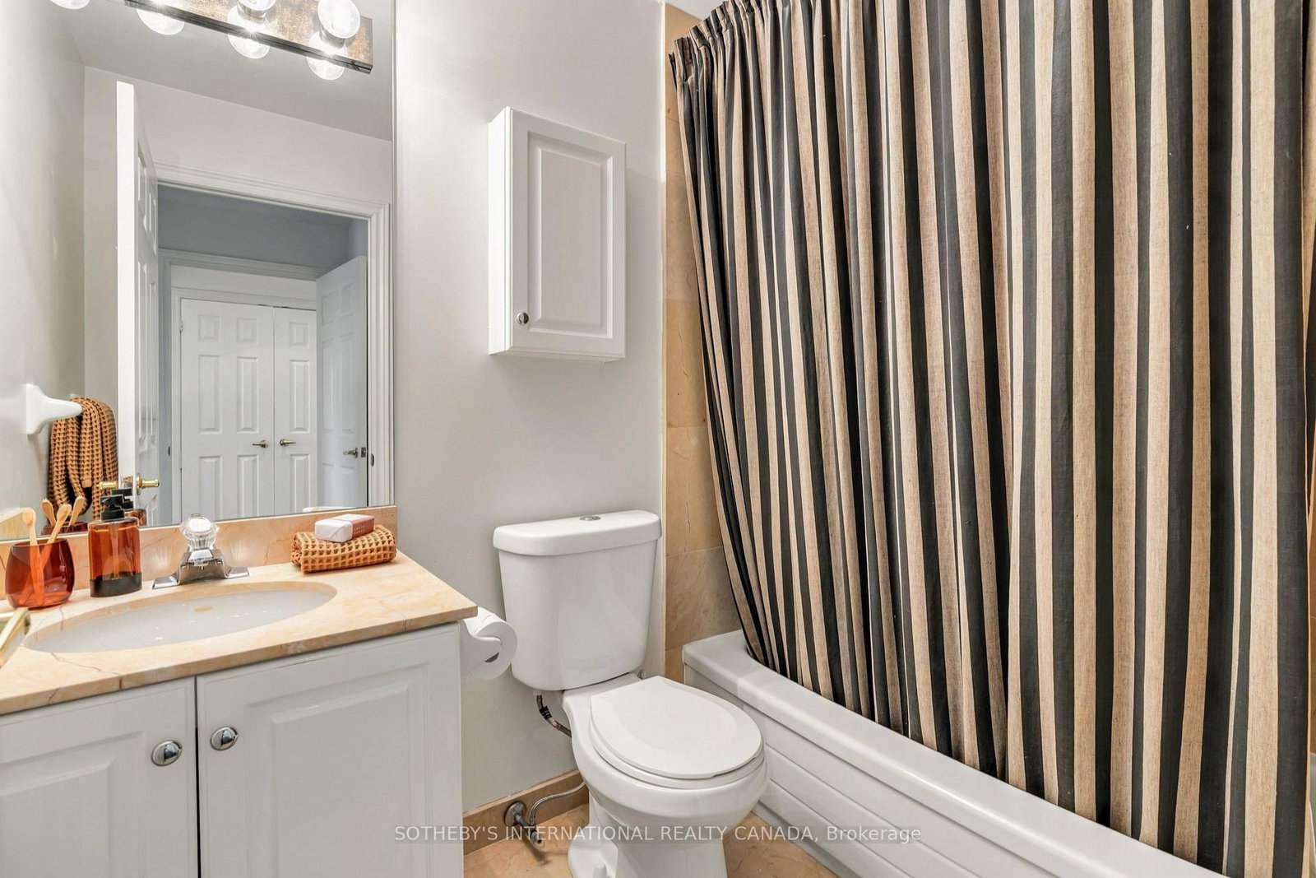
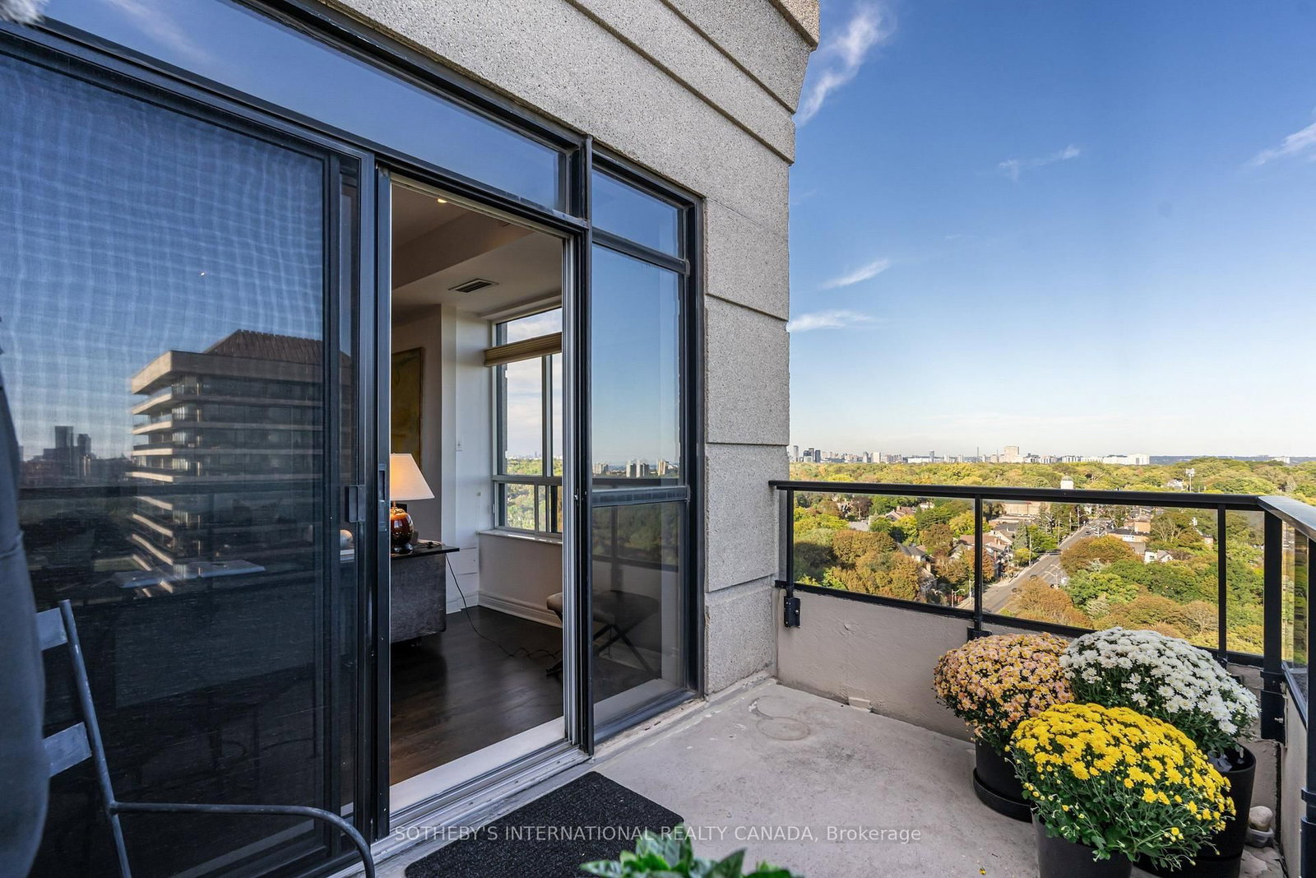
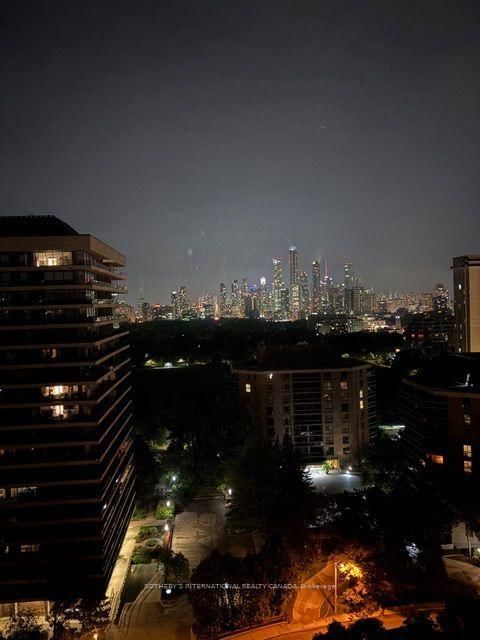
The breathtaking view is the first thing you notice when you enter the penthouse residence at 38 Avoca. This elegant home at the top of Avoca Vale, offers rare, refined living with unobstructed views in the coveted Yonge and St Clair neighbourhood. Upscale urban amenities are steps away from the 1689 square foot condo, with an extraordinary perspective of the Toronto skyline, the Rosedale Ravine and all the way to the blue vista of Lake Ontario. Inside, the scale is equally impressive. Expansive living and dining rooms are framed by oversized windows and finished with rich hardwood floors and a gas fireplace. The proportions are generous, the natural light exceptional, and the connection to the outdoors immediate. From the balcony, mature treetops fill the foreground with changing leaf colours while the city unfolds beyond-a rare combination of nature, water, and skyline from a sophisticated Midtown address. The South facing, eat-in kitchen is sunlit by day, with a spectacular nighttime view of downtown Toronto. Two well-separated bedrooms , complemented by full ensuites offer privacy with an additional 2 piece guest bathroom down the hall. Two dedicated underground parking spaces and a large private storage locker add important, practical value to this Penthouse condo. Residents enjoy a 24-hour concierge service and a thoughtful collection of amenities, including a fitness centre, library and lounge, party room, visitor parking, and a landscaped courtyard terrace with barbecue stations. At the centre of Yonge & St. Clair, this residence puts exceptional dining, grocery shopping, cafes, parks, and public transit within easy reach. It is a rare opportunity to combine substantial interior space, five-star service, and a truly memorable view at one of Toronto's most sought- after addresses.

Listed by SOTHEBY'S INTERNATIONAL REALTY CANADA

  • MLS #

    C14027124

  • Sq. Ft

    1600-1799

  • Sq. Ft. Source

    MLS

  • Year Built

    16-30

  • Basement

    None

  • View

    Forest, Skyline, Park/Greenbelt, Valley, Trees/Woods, City

  • Garage

    Underground, 2 spaces

  • Parking Type

    Owned

  • Locker

    Exclusive

  • Pets Permitted

    Yes-with Restrictions

  • Exterior

    Concrete

  • Fireplace

    Y

  • Security

    n/a

  • Elevator

    Y

  • Laundry Level

    n/a

  • Building Amenities

    Concierge,Elevator,Gym,Party/Meeting Room,Visitor Parking

  • Maintenance Fee Includes

    Heat, Hydro, Parking, Water

  • Property Management

    Property Wright 416-549-1412

  • Heat

    Forced Air

  • A/C

    Central Air

  • Water

    n/a

  • Water Supply

    n/a

  • Central Vac

    N

  • Cert Level

    n/a

  • Energy Cert

    n/a

  • Foyer

    3.61 x 1.63 ft Main level

    Slate Flooring, Double Closet, Halogen Lighting

  • Living

    6.58 x 6.55 ft Main level

    O/Looks Ravine, Gas Fireplace, W/O To Balcony

  • Dining

    3.94 x 3.25 ft Main level

    O/Looks Ravine, Se View, hardwood floor

  • Kitchen

    5.99 x 2.39 ft Main level

    Eat-In Kitchen, Granite Counter, Recessed Lights

  • Powder Rm

    1.42 x 1.37 ft Main level

    Pedestal Sink, Marble Floor, Wall Sconce Lighting

  • Primary

    4.72 x 3.28 ft Main level

    W/I Closet, Large Window, hardwood floor

  • Bathroom

    2.97 x 2.76 ft Main level

    4 Pc Ensuite, Marble Floor, Marble Counter

  • 2nd Br

    3.94 x 2.77 ft Main level

    Double Closet, hardwood floor, South View

  • Bathroom

    2.56 x 1.82 ft Main level

    4 Pc Ensuite, Marble Counter, Marble Floor

  • Laundry

    0.0 x 0.0 ft Main level

    Tile Floor

  • Other

    3.25 x 2.13 ft Main level

    W/O To Balcony, South View, O/Looks Ravine

  • MLS #

    C14027124

  • Sq. Ft

    1600-1799

  • Sq. Ft. Source

    MLS

  • Year Built

    16-30

  • Basement

    None

  • View

    Forest, Skyline, Park/Greenbelt, Valley, Trees/Woods, City

  • Garage

    Underground, 2 spaces

  • Parking Type

    Owned

  • Locker

    Exclusive

  • Pets Permitted

    Yes-with Restrictions

  • Exterior

    Concrete

  • Fireplace

    Y

  • Security

    n/a

  • Elevator

    Y

  • Laundry Level

    n/a

  • Building Amenities

    Concierge,Elevator,Gym,Party/Meeting Room,Visitor Parking

  • Maintenance Fee Includes

    Heat, Hydro, Parking, Water

  • Property Management

    Property Wright 416-549-1412

  • Heat

    Forced Air

  • A/C

    Central Air

  • Water

    n/a

  • Water Supply

    n/a

  • Central Vac

    N

  • Cert Level

    n/a

  • Energy Cert

    n/a

  • Foyer

    3.61 x 1.63 ft Main level

    Slate Flooring, Double Closet, Halogen Lighting

  • Living

    6.58 x 6.55 ft Main level

    O/Looks Ravine, Gas Fireplace, W/O To Balcony

  • Dining

    3.94 x 3.25 ft Main level

    O/Looks Ravine, Se View, hardwood floor

  • Kitchen

    5.99 x 2.39 ft Main level

    Eat-In Kitchen, Granite Counter, Recessed Lights

  • Powder Rm

    1.42 x 1.37 ft Main level

    Pedestal Sink, Marble Floor, Wall Sconce Lighting

  • Primary

    4.72 x 3.28 ft Main level

    W/I Closet, Large Window, hardwood floor

  • Bathroom

    2.97 x 2.76 ft Main level

    4 Pc Ensuite, Marble Floor, Marble Counter

  • 2nd Br

    3.94 x 2.77 ft Main level

    Double Closet, hardwood floor, South View

  • Bathroom

    2.56 x 1.82 ft Main level

    4 Pc Ensuite, Marble Counter, Marble Floor

  • Laundry

    0.0 x 0.0 ft Main level

    Tile Floor

  • Other

    3.25 x 2.13 ft Main level

    W/O To Balcony, South View, O/Looks Ravine

Thinking of Selling?

Find Out Your Home’s Value in Today’s Market!

No Email or Signup is required to view your home estimate.

estimate your home value

Contact Manoj Kukreja

Sales Representative,
Century 21 People’s Choice Realty Inc.,
Brokerage
(647) 576 - 2100

Manoj profile avatar

Property History

Property history for PH3-38 Avoca Avenue, Toronto

This property has been sold 1 time before. Create your free account to explore sold prices, detailed property history, and more insider data.

Sign In / Register

Estimated price

Date
Price
Change
2026-10-13
$1,957,270
-1.93%

Inventory Graph

10 9 8 7 6 5 4 3 2 1 0 5 Months of inventory SELLER'S Market BALANCED Market BUYER'S Market

Mortgage Calculator

This data is for informational purposes only.

Mortgage Payment per month

Principal Amount

Interest

Total Payable

Amortization

Amortization

Closing Cost Calculator

This data is for informational purposes only.

Closing Cost Total for this property

Total Cash flow for purchasing this property

Down Payment(%)*
Additional information

Provincial Land Transfer Tax

Ontario Land Transfer Tax Rebate

Toronto Land Transfer Tax

Toronto Land Transfer Tax Rebate

PST on CMHC Insurance Premium

Lawyer Fees

$2,825

Government Registration Fee's

$164

Title Insurance

Closing Cost Total

Total Cash flow for purchasing this property

Provincial Land Transfer Tax

Ontario Land Transfer Tax Rebate

Toronto Land Transfer Tax

Toronto Land Transfer Tax Rebate

PST on CMHC Insurance Premium

Lawyer Fees

$2,825

Government Registarion Fee's

$164

Title Insurance

Down Payment(%)*

* A down payment of less than 20% is permitted only for first-time home buyers purchasing their principal residence. The minimum down payment required is 5% for the portion of the purchase price up to $500,000, and 10% for the portion between $500,000 and $1,500,000. For properties priced over $1,500,000, a minimum down payment of 20% is required.

Thinking of Selling?

Find Out Your Home’s Value in Today’s Market!

No Email or Signup is required to view your home estimate.

estimate your home value

Contact Manoj Kukreja

Sales Representative, Century 21 People’s Choice Realty Inc., Brokerage
(647) 576 - 2100

Manoj profile avatar

Recent Sold Listings in Rosedale-Moore Park, Toronto

Popular Cities